
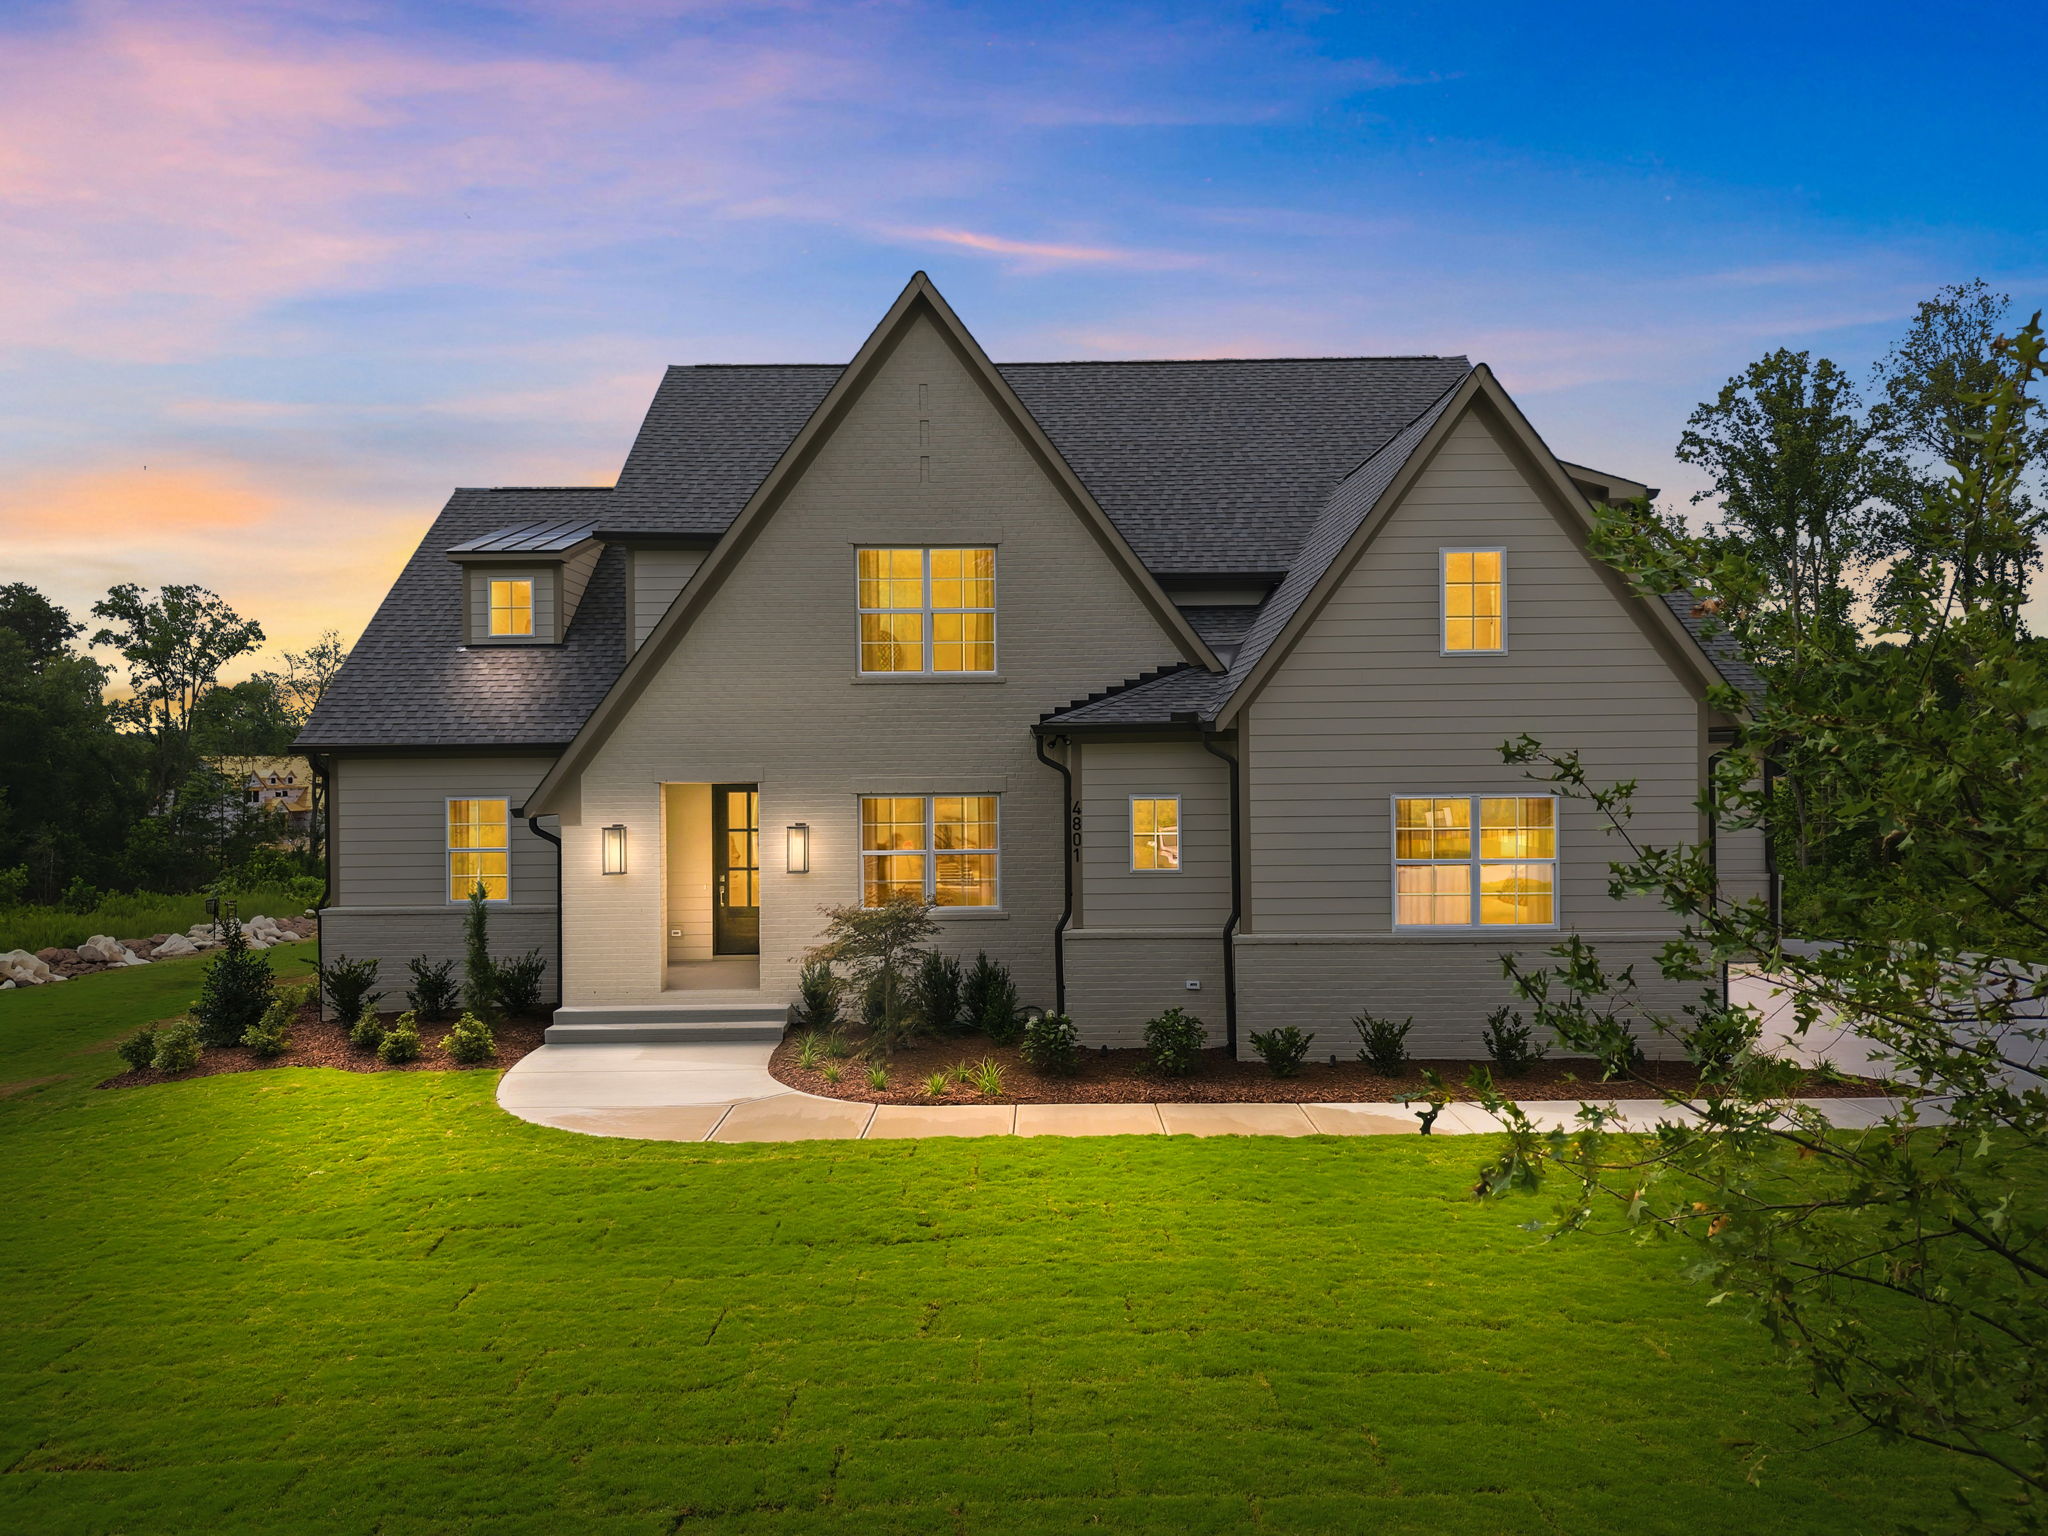
4801 Hopkins Glen Way, Zebulon, NC 27597
Thoughtfully designed with timeless architectural character, this beautifully crafted home is defined by expansive gathering spaces, a gourmet kitchen and exceptional craftsmanship throughout. Set on a level 2.69-acre homesite with ample room for a future pool, it offers striking curb appeal, a private setting and seamless indoor-outdoor living.
The thoughtfully planned floor plan includes four bedrooms, four-and-a-half baths, a first-floor primary suite, private guest suite, dedicated office and a three-car side-entry garage.
Designed for those who love to cook and entertain, the gourmet kitchen is the centerpiece of the home. Anchored by an oversized island, it features quartz countertops, abundant cabinetry and a generous walk-in pantry while maintaining open sight lines to the dining area, family room and covered rear porch through expansive sliding glass doors.
The private primary suite offers hardwood flooring, a spacious walk-in closet and a spa-inspired bath with an oversized walk-in shower and dual quartz vanity.
Upstairs, you'll find a spacious bonus room, a second office or flex space, and two generously sized bedrooms served by two full bathrooms, including one private en-suite.
Outside, the covered rear porch overlooks the level backyard, creating the perfect setting to relax, entertain or design the outdoor retreat you've always envisioned.
4
Bedrooms
4
Bathrooms
3,329
3,329

Amenities
Details coming soon.
Overview




Your dream home awaits